But, there's something so wonderful about being at the ocean! Here's a little preview to our fun vacation:


It's back to winter in Wisconsin tomorrow, but I'm so thankful for this fun time away!

One of the first questions we contemplated after Brent and I got engaged was the obvious "where will we live?" I have a short-term lease on an apartment and Brent is currently renting a townhouse with a couple of roommates, so we knew we'd find a new place together. The bigger question was whether or not to rent or buy? It's hard to pass up the great rates being offered now, and the many options of homes for sale, but buying means cash down and renting means we wouldn't be committed more long-term. Well, after much discussion we both decided that buying is always best -if we could find the right house. We did!! We spent quite a bit of February in meetings either with the realtor or a banker, and early on found the house we both love. After we decided to put an offer on it, our offer was accepted without even a counter-offer, but then after the home inspection there was a bit of negotiating going on. There is quite a bit that's updated, but a few things that need to be fixed, and we found out last week that the sellers are going to fix everything we're asking for! What a blessing!!!
When I uploaded pictures as a group, they loaded in backwards order of what I thought, so some of these might be confusing in figuring out the layout. I guess we'll have to do a video tour once we move in!
Here's the 2 1/2 car garage that Brent LOVES! It's a man's dream. New, clean, and big! In fact, when I saw it for the first time I said "you know when my dad sees this, he's going to want to move in!"
The front room is currently being used as the dining room, but we'll make it the living room which makes most sense in the layout of the house.
A view from the stairway of the foyer where you can see the new living room on the left, and then the dining room is just to the right of the picture.
From the foyer looking into the living room.
An angle of the living room from the dining room. I love leaded glass windows and this house has some beautiful ones!
This is what will be the new dining room, located between the living room and the kitchen. One of the two porches is out that door.
The foyer, taken from the doorway to the living room. You can see the downstairs bathroom on the left, and you can also see the beautiful staircase with amazing woodwork. The downstairs bathroom. I love the bead board and have good painting plans.

The claw foot tub is just to the right of the door.
The kitchen was recently redone. It has great cabinets with a huge amount of storage. The window by the plant is a large window with a window-seat. There's a good dishwasher and fridge, but we'll plan on getting a new stove sometime soon.
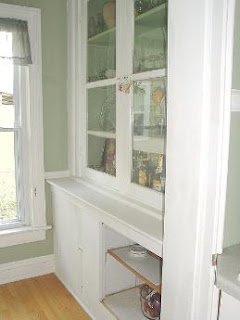
The fridge is located just inside the butler's pantry, and is across from a built in hutch.
Looking from the sink back towards the dining room on the right and the back entryway and basement on the left.
The leaded-glass window on the stairway landing.
 The top of the stairs, which leads to a loft area.
 I love, love, love all the great woodwork in this house, and this wall on the stairway is the best. Such great detail!
 From this angle you can see the foyer, then the living room on the left, the dining room on the right and the kitchen through the dining room. There's also this little bonus room to the right of the dining room but I didn't upload a picture of that. It has a big woodstove in it currently, but the seller are taking that.
 The top of the stairway/loft area. I think we'll eventually use this as an office or library or something along those lines. The bigger guestroom is on the right and you can't see if from this picture but on the left is the smaller guestroom/office. The photographer is standing in the master bedroom doorway.
 The smaller guestroom/office.
 The larger guestroom. Come visit us anytime!!!! I really mean that!!!!
 The master bedroom.
 Still the master bedroom. The window overlooks the backyard.
 This picture must have scanned in strange, it's all a little squished. This is the upstairs bathroom, which has one door to the hallway and another door directly to the master bedroom. It needs a paint job soon and will probably end up yellow -my favorite color!
 Behind that shower curtain you might be able to see the maroon tiles that I don't like at all. We'll re-tile eventually, but in the meantime, can you paint tiles?
 So that's our new house! We'll close the end of April and Brent said that I should be the one that gets to move in so I can start getting everything all settled, and then he'll just take over my lease until our wedding. We're pretty amazed at how well everything has worked out. It's been very evident that the Lord has had His hand in all this!
I really mean it that you're welcome to visit anytime -you know I love being hospitable!
 Lots of ballons, a "2"-shaped pinata, and a Curious George birthday cake.
 David had a lot of fun opening his presents. Here he is BEFORE the big pile of wrapping or tissue paper was strewn about the floor.
 I think this guy's name is Handy Manny.
 David would plop the present down in his mom's lap to get "help" to open the present.
 He was really appreciative of people's generosity and wanted to dig right into each present!
 My mom and dad gave him this great tricycle that has a handle on the back. Looks like fun!
 The lovebirds during the party.
 "Someone" is always a goofball..... How do you think our wedding pictures will go? :)
 David's other grandparents gave him this cool "Cars" chair. He loves it! Looks like he already knows how to lounge pretty well!
 The chair also folds back so he can drive it. Now he just needs to remember to face forward while driving!
 Better watch out for this climber!


